
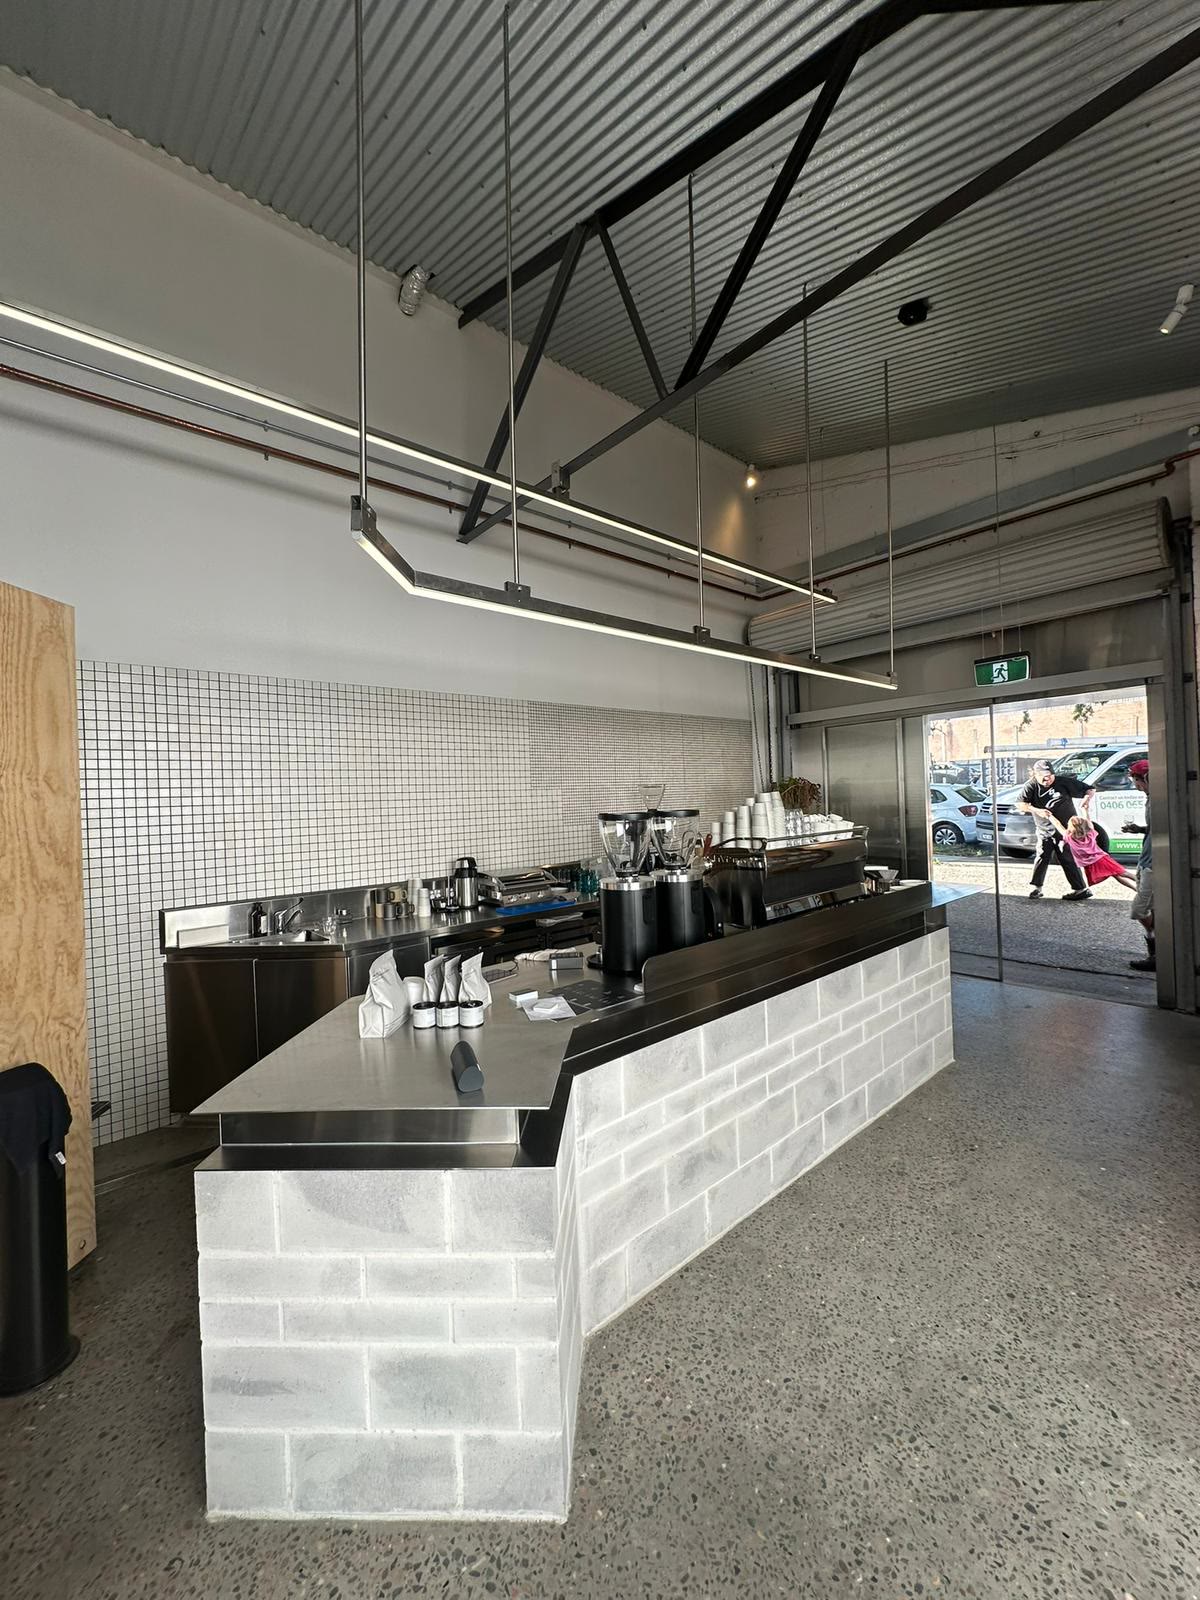
A commercial electrical fitout is all the wiring, lighting, power, data and safety systems that turn an empty tenancy into a working business. The job runs in stages: design and planning, rough-in before the walls close up, fit-off once the space is lined, then testing, certification and handover. The trick to a smooth fitout is a licensed electrician who plans around the builder's program and gets certified work signed off on time.
Got a fitout coming up?
Send through the plans or tell us about the space. We’ll sequence the electrical around your build program.
A commercial fitout is one of those jobs where the electrical work is mostly invisible when it's done well, and very obvious when it isn't. Get it right and the space just works: the lights are where they should be, there is power where the desks and machines go, and the whole lot is safe and signed off. Here is what actually goes into an electrical fitout in Sydney, so you know what you are paying for and what to expect.
What a commercial electrical fitout actually covers
People hear "fitout" and picture paint and partitions, but the electrical side is a big part of what makes a space usable. On a typical office, retail or hospitality fitout we are looking after the general power and lighting, the data and communications cabling, the distribution board that feeds the tenancy, and the emergency and exit lighting that every commercial space needs to be legal. On top of that comes the connection of the gear the business runs on, whether that is point-of-sale, kitchen equipment, air conditioning or machinery.
A fitout can be a brand new space that has never been wired, or a refit of an existing tenancy where the last tenant's layout gets stripped out and a new one goes in. Either way the electrical design has to follow how the business will really use the room, not just copy what was there before.
The stages of a fitout, in order
An electrical fitout is not one visit. It happens in a set order that has to line up with the rest of the build, and knowing the stages helps you see where the time and money go.
1. Design and planning
Before anyone lifts a tool, we work off the floor plan and the way you want to use the space. Where do the workstations go? How many power points, and where? What lighting suits the room and the work being done in it? This is also where we check whether the existing supply and distribution board can handle the new load, or whether the board needs upgrading first. Good planning here is what stops expensive changes halfway through.
2. Rough-in
Rough-in is the first hands-on stage, and it happens while the walls and ceilings are still open. We run all the cabling through the walls and ceiling space, set the points for power, lighting and data, and get everything sitting ready behind where the linings will go. This stage has to be timed carefully, because once the plasterers close the walls up, anything we missed becomes a much bigger job.
3. Fit-off
Once the space is lined, painted and close to finished, we come back for the fit-off. This is where the power points, switches, light fittings, data outlets and the visible gear all go in and get connected back to the board. The space starts to look finished at this stage, and everything gets terminated properly rather than left hanging.
4. Testing, certification and handover
The last stage is the one that keeps you legal. Every circuit is tested, the safety switches and emergency lighting are checked, and the work is certified. In NSW commercial electrical work has to be tested and certified by a licensed contractor, and you get the paperwork that lets the space be signed off and used. We walk you through what has been installed so you and your staff know what is what.
Office, retail and hospitality: what changes
The stages are the same across the board, but the detail shifts depending on the business.
- Offices lean heavily on data cabling, tidy desk power, and lighting that is comfortable to work under all day. Cable management matters because layouts change as the business grows.
- Retail and showrooms live and die on lighting. Good display and feature lighting sells the product, so this is where design choices earn their keep, alongside power for point-of-sale and security.
- Cafes, restaurants and gyms put more load on the system, with kitchen equipment, extraction, and machinery all drawing real power. That often means a closer look at the distribution board and the incoming supply before anything else.
Why a licensed fitout electrician matters
A commercial fitout is not the place to cut corners on who does the wiring. In NSW all fixed electrical work in a commercial space must be done by a licensed electrical contractor, and the emergency lighting, switchboard and final certification all have to meet the standards before the space can be used. That certification is what protects your business, your staff and your insurance if anything ever goes wrong.
The other thing a good fitout electrician brings is coordination. On a fitout you are one trade among several, and the electrical rough-in has to happen at the right moment in the builder's program. Turn up late and you hold up the plasterers. Turn up unprepared and you miss points that cost a fortune to add later. Planning our stages around the build is a big part of keeping the whole job on time. It is exactly what our construction and fit-outs work is built around.
Worth knowing: if the tenancy has an older or undersized switchboard, that usually needs sorting before the fitout proper begins. It is far cheaper to catch it in the planning stage than to discover halfway through that the board cannot carry the new load.
How long a fitout takes, and how to keep it on track
A small shop or office might only need a few days of electrical work, while a larger tenancy can run over a couple of weeks across the rough-in and fit-off visits. The single biggest factor is coordination with the other trades, not the electrical work itself. The fitouts that run late are almost always the ones where the trades were not sequenced properly, so the electrician was either waiting on someone or holding someone up.
The way to keep a fitout on track is simple enough: plan the electrical stages against the build program early, lock in the rough-in before the walls close, and leave enough time at the end for testing and certification rather than cramming it into the last day. That last point catches a lot of people, because certification is not something you can rush.
The bottom line
A commercial electrical fitout is a staged job that turns an empty space into a working, safe, signed-off business. The electrical side covers power, lighting, data, the board and the emergency systems, and it runs from design through rough-in and fit-off to testing and certification. Done well, it is invisible. Done badly, it holds up your opening and costs you later.
If you are planning a fitout anywhere across Sydney, we are based in Narrabeen and take on commercial fitout work city-wide. You can get in touch here or call Tom on 0406 551 293 for a look at your space and a straight quote.